Pergola or solid cover?
Not sure which way to go for covered decks and pergolas? The choice comes down to what you want overhead: open shade or a real roof.
A pergola gives open shade. A solid cover keeps off sun and snow. Either one can go over a deck or a patio.
| Pergola | Solid cover | |
|---|---|---|
| Shade | Filtered, set by rafter spacing | Full |
| Snow and rain | Passes through | Kept off the space below |
| Size of the job | Smaller | Bigger |
| Over a deck | Frame and footings need a check | Can mean new footings and engineering |
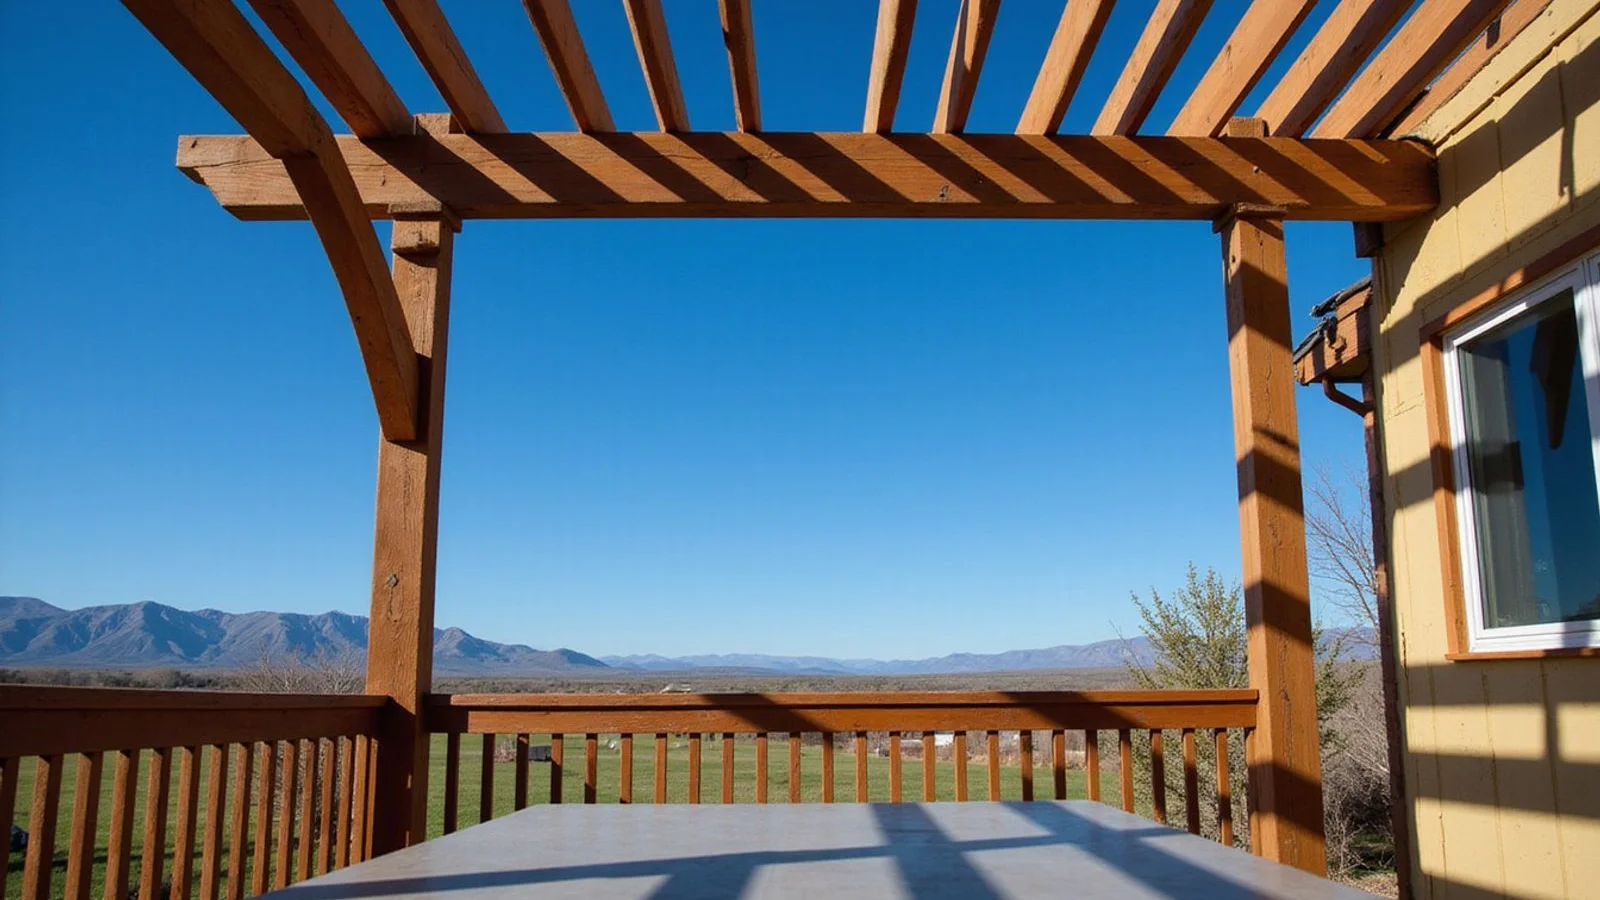
A pergola in Fort Collins is the one most people picture: posts, beams, and rafters across the top with sky between them.
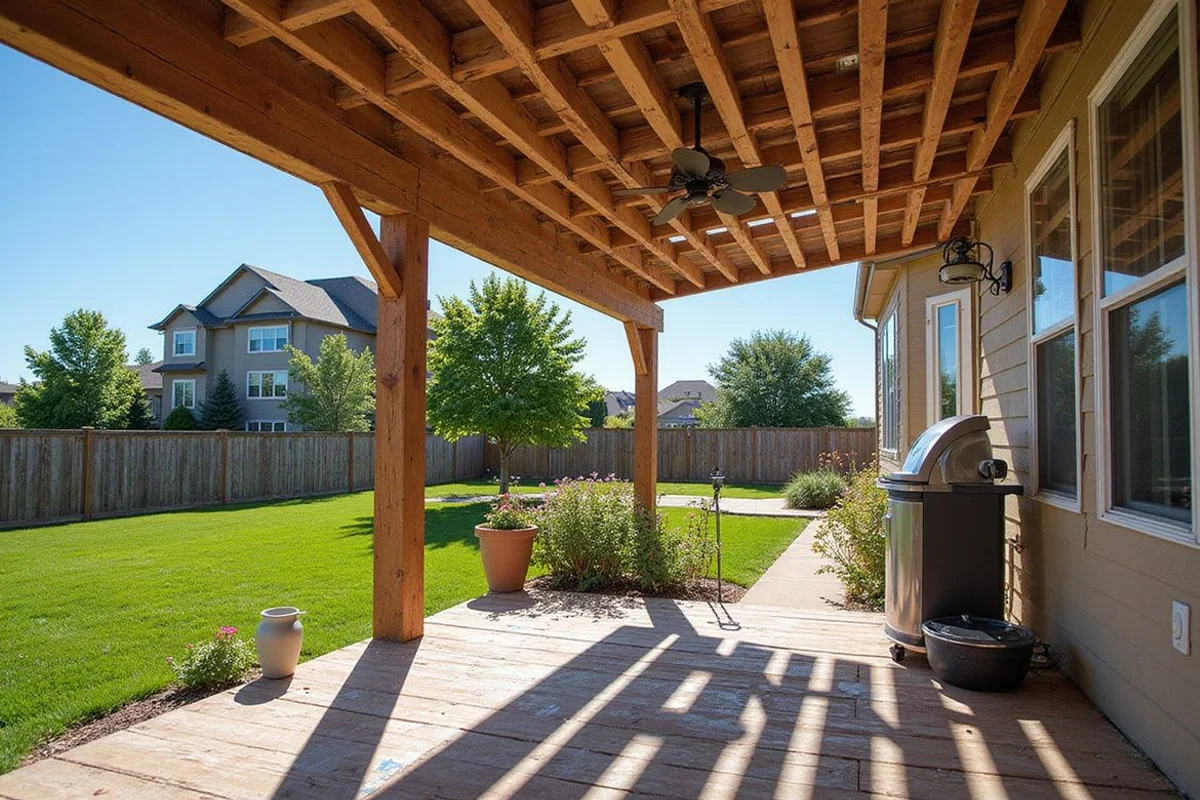
A solid cover has a roof. It keeps the sun off completely and keeps snow off the deck or patio below.
It’s a bigger job than a pergola, and over a deck it can mean new footings and engineering. Fort Collins design criteria call for a 35 psf ground snow load and a 30 inch frost depth. That’s why a roof needs a frame and footings built to carry real weight.
What a pergola is made of
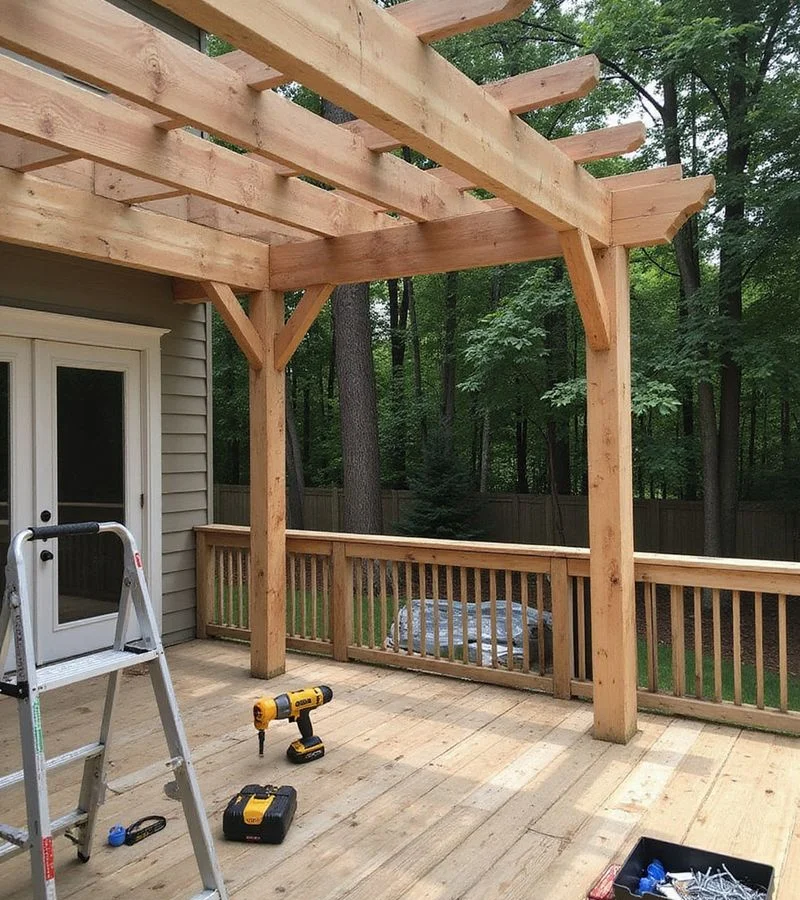
A wood pergola stands on posts. Beams run across the tops of the posts, and rafters run across the beams.
The spacing of the rafters sets how much shade falls on the deck. Rafters are commonly set somewhere between 12 and 24 inches apart. Closer rafters give you more shade, and wider ones let in more light.
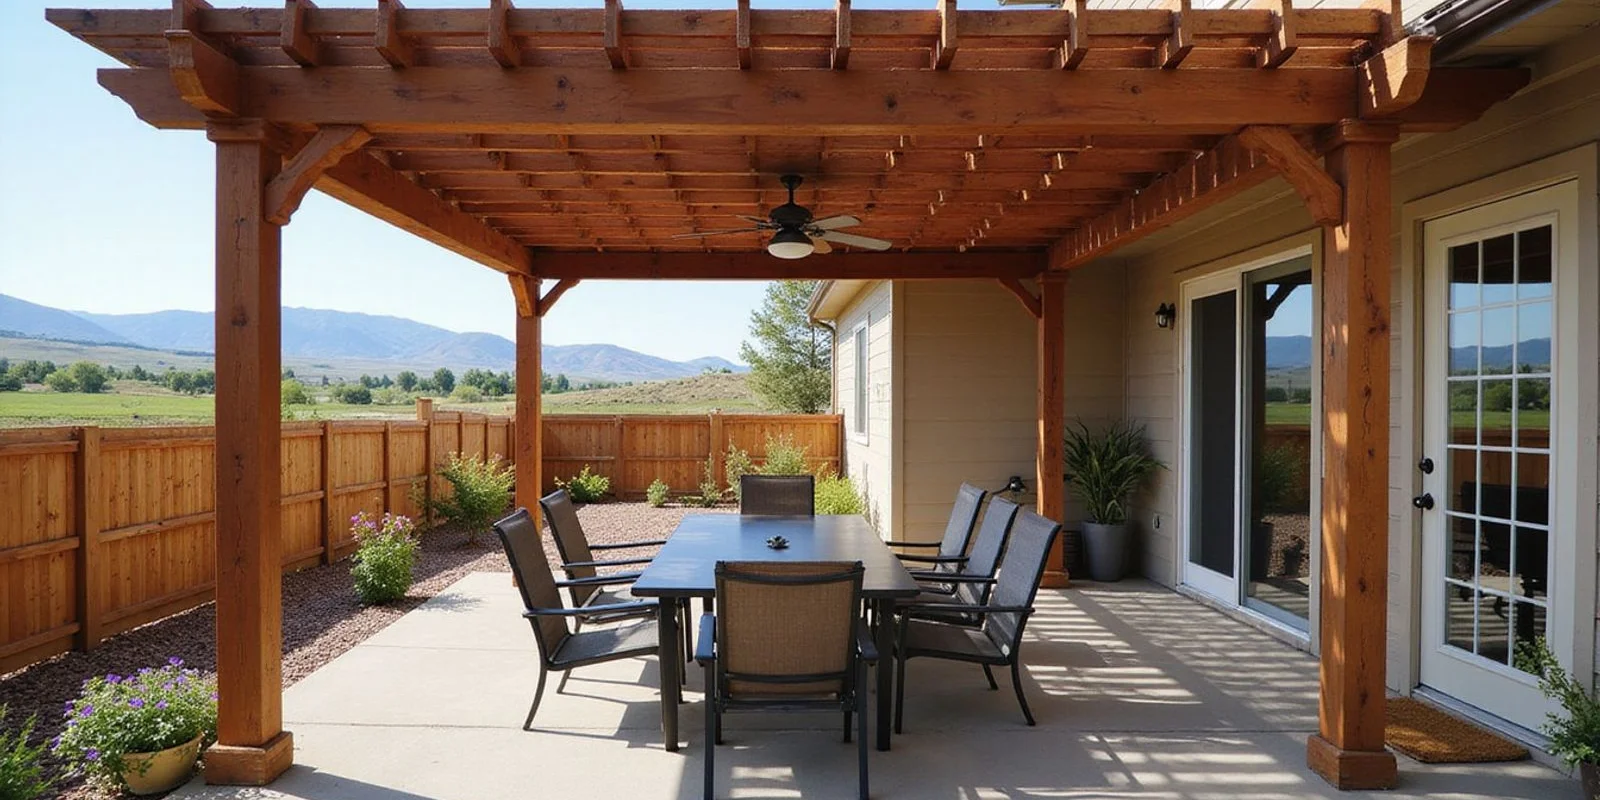
- Over a patio: the posts stand on their own footings.
- On a deck: the posts are fastened to the deck frame.
Snow matters here too. The city’s sunshade handout asks for gaps of at least 3 inches, or twice the member size if that’s bigger, so snow can fall through.
A pergola on a new deck
If you’re planning a new deck and want a pergola on it, the best time to plan the pergola is with the deck. In Fort Collins, a pergola or cover sitting on a deck needs engineered plans, and the deck frame and footings can be sized for it from the start.
Planning both together also saves you from reworking a finished deck later. See deck building for how a new deck comes together.
A pergola on a deck that’s already there
A pergola can go on a deck that’s already built too. We look at the frame and footings under the deck first, since the deck has to carry the pergola.
Engineered plans for a pergola set on a deck are extra. If the frame needs work, you’ll know before anything goes up.
Over a patio
A pergola or cover over a patio stands on its own posts and footings, next to the patio or at its corners. The patio itself doesn’t carry it.
Size and height decide whether you need a permit. Fort Collins doesn’t require one for a freestanding pergola that’s 8 feet tall or less, under 120 square feet, and at least 3 feet from the property line. Anything bigger or taller does. Call Fort Collins Building Services at 970.416.2740 to confirm your plan before you build.
Wood for a pergola
We build pergolas in wood, and a wood pergola takes a penetrating stain like a wood deck does. If the deck under it is wood too, the two can be stained to match.
More on wood is on our wood and cedar decks page. Ready to talk through a pergola or cover for your deck or patio? Reach out and we’ll look at your space with you.